Leave a Message

Thank you for your message. We will be in touch with you shortly.

5021 SE 12th Avenue
5021 SE 12th Avenue
5021 SE 12th Avenue
5021 SE 12th Avenue
5021 SE 12th Avenue
5021 SE 12th Avenue
5021 SE 12th Avenue
5021 SE 12th Avenue
5021 SE 12th Avenue
5021 SE 12th Avenue
5021 SE 12th Avenue
5021 SE 12th Avenue
5021 SE 12th Avenue
5021 SE 12th Avenue
5021 SE 12th Avenue
5021 SE 12th Avenue
5021 SE 12th Avenue
5021 SE 12th Avenue
5021 SE 12th Avenue
5021 SE 12th Avenue
5021 SE 12th Avenue
5021 SE 12th Avenue
5021 SE 12th Avenue
5021 SE 12th Avenue
5021 SE 12th Avenue
5021 SE 12th Avenue
5021 SE 12th Avenue
5021 SE 12th Avenue
5021 SE 12th Avenue
5021 SE 12th Avenue
5021 SE 12th Avenue
5021 SE 12th Avenue
5021 SE 12th Avenue
5021 SE 12th Avenue
5021 SE 12th Avenue
5021 SE 12th Avenue
5021 SE 12th Avenue
5021 SE 12th Avenue
5021 SE 12th Avenue
5021 SE 12th Avenue
5021 SE 12th Avenue
5021 SE 12th Avenue
5021 SE 12th Avenue
5021 SE 12th Avenue
5021 SE 12th Avenue
5021 SE 12th Avenue
5021 SE 12th Avenue
5021 SE 12th Avenue
5021 SE 12th Avenue
5021 SE 12th Avenue
SEE ALL PHOTOS
5021 SE 12th Avenue
5021 SE 12th Avenue
5021 SE 12th Avenue
5021 SE 12th Avenue
5021 SE 12th Avenue
5021 SE 12th Avenue
5021 SE 12th Avenue
5021 SE 12th Avenue
5021 SE 12th Avenue
5021 SE 12th Avenue
5021 SE 12th Avenue
5021 SE 12th Avenue
5021 SE 12th Avenue
5021 SE 12th Avenue
5021 SE 12th Avenue
5021 SE 12th Avenue
5021 SE 12th Avenue
5021 SE 12th Avenue
5021 SE 12th Avenue
5021 SE 12th Avenue
5021 SE 12th Avenue
5021 SE 12th Avenue
5021 SE 12th Avenue
5021 SE 12th Avenue
5021 SE 12th Avenue
5021 SE 12th Avenue
5021 SE 12th Avenue
5021 SE 12th Avenue
5021 SE 12th Avenue
5021 SE 12th Avenue
5021 SE 12th Avenue
5021 SE 12th Avenue
5021 SE 12th Avenue
5021 SE 12th Avenue
5021 SE 12th Avenue
5021 SE 12th Avenue
5021 SE 12th Avenue
5021 SE 12th Avenue
5021 SE 12th Avenue
5021 SE 12th Avenue
5021 SE 12th Avenue
5021 SE 12th Avenue
5021 SE 12th Avenue
5021 SE 12th Avenue
5021 SE 12th Avenue
5021 SE 12th Avenue
5021 SE 12th Avenue
5021 SE 12th Avenue
5021 SE 12th Avenue
5021 SE 12th Avenue
Courtesy of Sage Sotheby's Realty, David Oliver Listing Contact: 405-532-3800 
Sold

5021 SE 12th Avenue

5021 SE 12th Avenue, Washington, OK 73093

$1,050,000
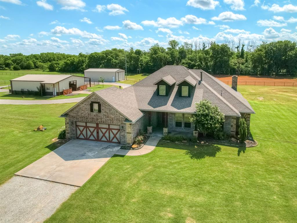
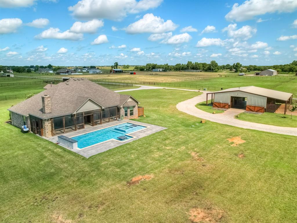
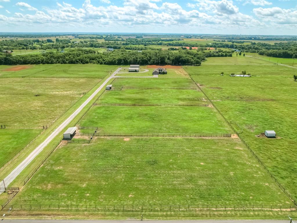
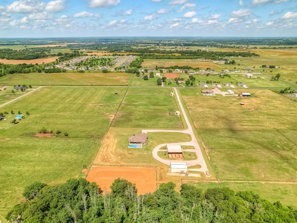
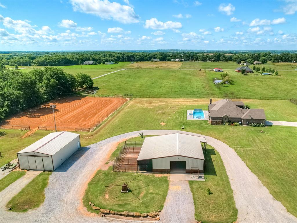
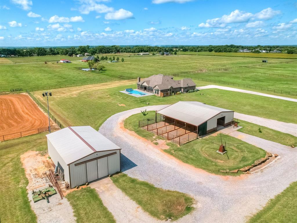
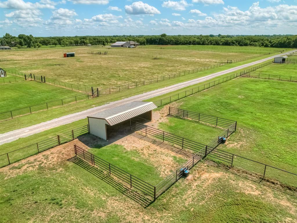
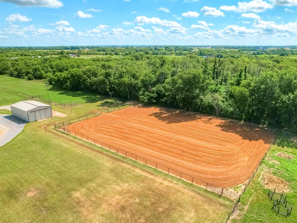
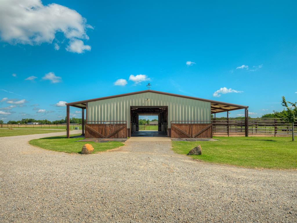
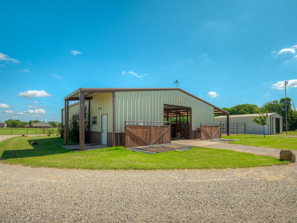
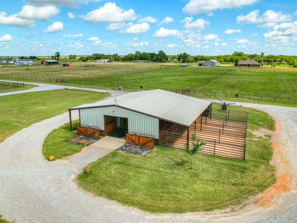
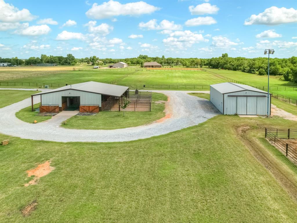
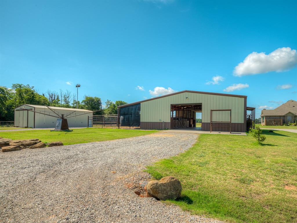
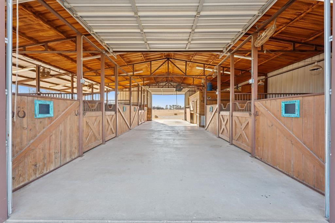
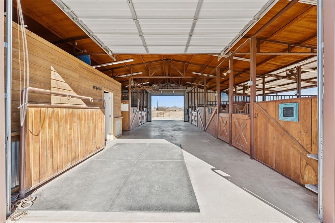
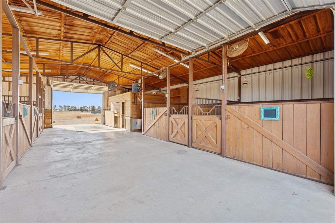
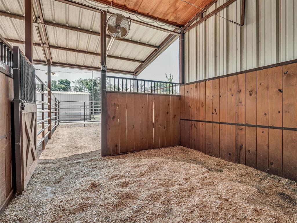
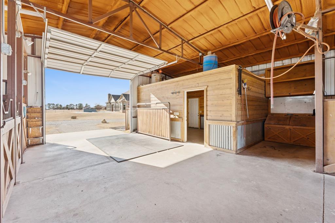
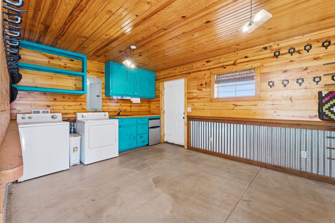
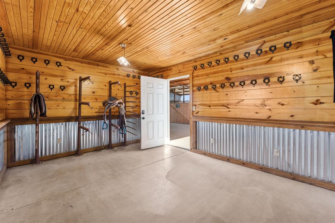
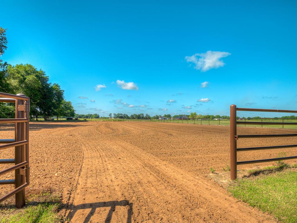
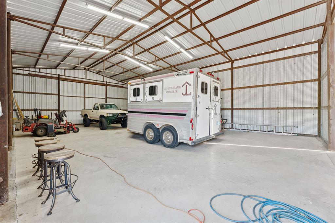
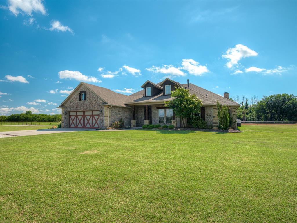
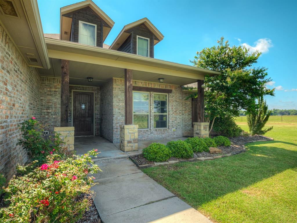
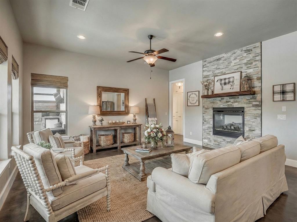
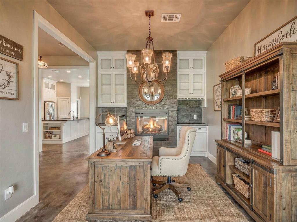
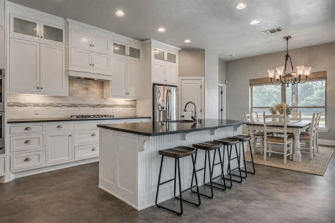
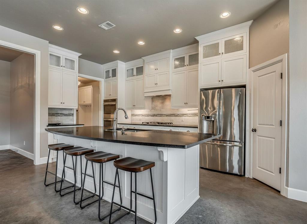
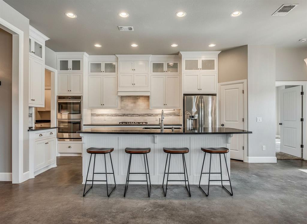
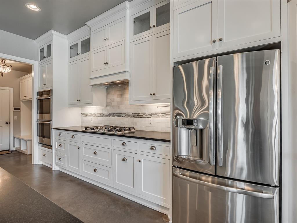
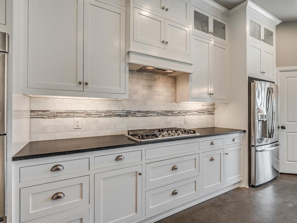
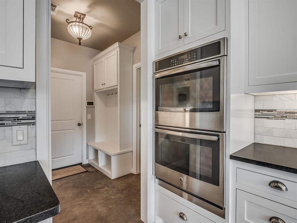
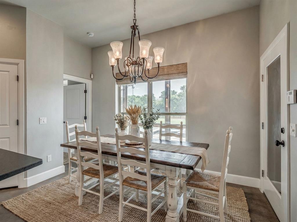
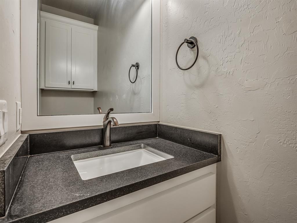
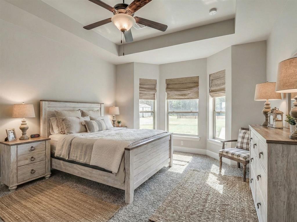
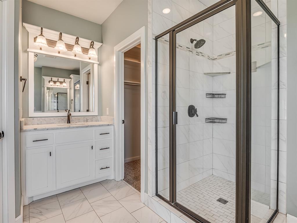
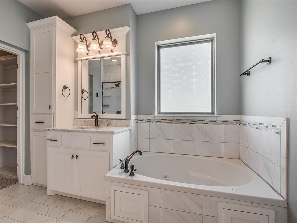
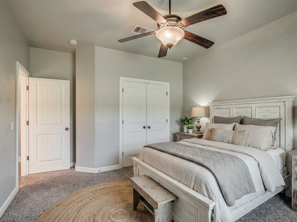
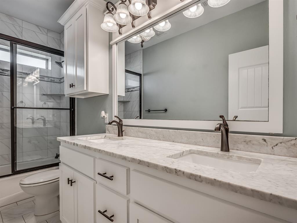
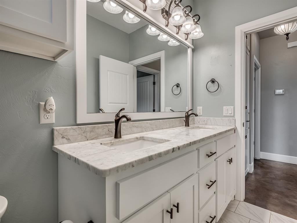
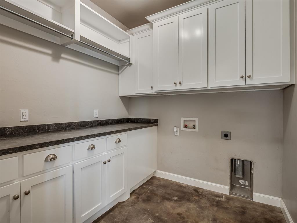
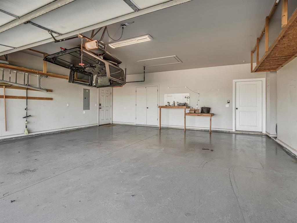
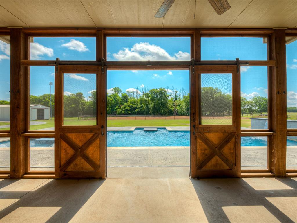
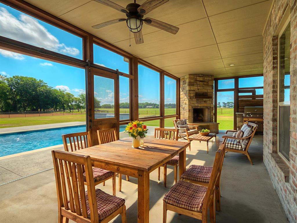
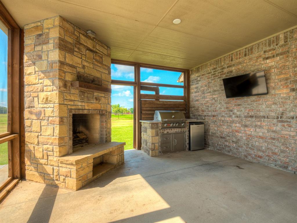
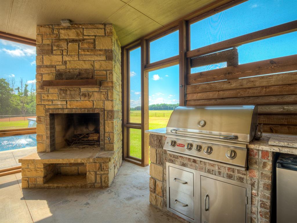
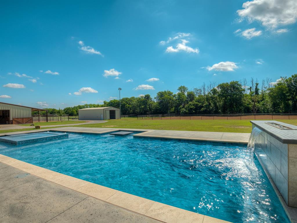
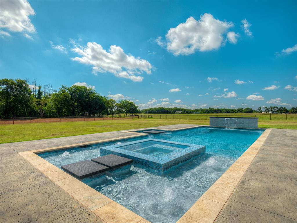
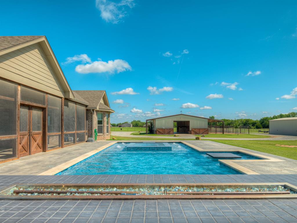
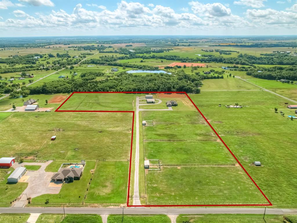
Set on 15 pristine acres just minutes from Norman and one mile off Highway 74 in the highly sought-after Washington school district, this exceptional turnkey estate blends refined living with premier equestrian amenities. The property is meticulously outfitted for functionality and care of livestock, with frost-free hydrants placed across the acreage and automatic waterers in the horse pastures. Fully fenced and cross-fenced with pipe, cable, and horse fencing, the layout includes four 200' x 330' pastures, two 30' x 15' steel-lined loafing sheds with 30' x 50' pens, and an additional 3-4 flexible pastures depending on gate configuration. At the rear of the property sits a 150' x 200' sand-filled riding arena, fully fenced and wired for lighting. The gated entrance offers secure keypad access and a grand arrival experience. Equestrian facilities are equally impressive. A 40' x 50' barn features six 12' x 12' stalls with four 12' x 30' covered runs, plus a 30' x 50' hay barn easily adaptable as a workshop. Both structures are fully wired with 30- and 50-amp service, and independently metered. The horse barn includes water, sewer, electrical outlets throughout, and a large insulated tack room. The custom residence is designed for both elegance and comfort, featuring a spacious formal dining space and an expansive screened outdoor living area overlooking a resort-style pool and hot tub. Interior finishes include stained concrete floors, granite countertops, custom built-ins, and elevated craftsmanship throughout. The home is equipped with a large walk-in safe room and a host of premium upgrades, including water softener, buried propane tank, oversized garage, sprinkler system, dual-fuel heat pump, gas grill, and outdoor fireplace. Designed with intention and built for performance, this estate is a rare opportunity for the discerning horse enthusiast seeking luxury, privacy, and uncompromising functionality.

3
beds

3
baths

2,157 Sq.Ft. LIVING AREA

15 Acres lot
Jerod Struthers

Jerod Struthers

Features & Amenities

Interior

  • total bedrooms3
  • Total bathrooms3
  • full bathrooms2
  • half bathroom1
  • Flooring Combo, Concrete, Carpet
  • Fireplace Gas Log
  • APPLIANCES Dishwasher, Disposal, Indoor Grill, Microwave
  • other interior Features Ceiling Fan(s), Combo Woodwork, Laundry Room, Window Treatments

Area & Lot

  • Status Sold
  • Date Sold June 17, 2026
  • Living Area2,157 Sq.Ft.
  • Lot Area15 Acres
  • MLS® ID1211928
  • TypeResidential
  • YEAR BUILT2014
  • NeighborhoodWashington
  • Architecture StylesTraditional
  • Elementary SchoolWashington ES
  • Middle SchoolWashington MS
  • High SchoolWashington HS
  • School DistrictWashington

Exterior

  • Garage Space2.0
  • utilitiesAerobic System, Electricity Available, High Speed Internet, Propane, Rural Water
  • PoolHeated, Outdoor Pool, Pool/Spa Combo
  • roofComposition
  • lot featuresPasture, Rural
  • parkingConcrete, Gravel
  • HEAT TYPEHeat Pump
  • AIR CONDITIONINGCentral Elec
  • SubstructureSlab
  • other exterior FeaturesBarn(s), Patio-Covered, Outbuildings, Outdoor Kitchen, Stable, Workshop

Financial

  • Sales Price$1,050,000
  • Real Estate Tax $4,491/yr

Washington

Explore

Work With Us

From open pastures to your dream home, we are here to guide you. Our team lives and breathes the rural Oklahoma lifestyle. For a hardworking, down-to-earth partner in your real estate journey, you can count on us.

Follow Us on Instagram