Leave a Message

By providing your contact information to Matthew Cunningham, your personal information will be processed in accordance with Matthew Cunningham's Privacy Policy. By checking the box(es) below, you expressly consent to receive marketing or promotional real estate communication from Matthew Cunningham in the manner selected by you. For SMS text messages, message frequency varies. Message and data rates may apply. Consent is not a condition of purchase of any goods or services. You may opt out of receiving further communications from Matthew Cunningham at any time. To opt out of receiving SMS text messages, reply STOP to unsubscribe. SMS text messaging is subject to our Terms of Use.

Thank you for your message. We will be in touch with you shortly.

3920 S Ladd Avenue
3920 S Ladd Avenue
3920 S Ladd Avenue
3920 S Ladd Avenue
3920 S Ladd Avenue
3920 S Ladd Avenue
3920 S Ladd Avenue
3920 S Ladd Avenue
3920 S Ladd Avenue
3920 S Ladd Avenue
3920 S Ladd Avenue
3920 S Ladd Avenue
3920 S Ladd Avenue
3920 S Ladd Avenue
3920 S Ladd Avenue
3920 S Ladd Avenue
3920 S Ladd Avenue
3920 S Ladd Avenue
3920 S Ladd Avenue
3920 S Ladd Avenue
3920 S Ladd Avenue
3920 S Ladd Avenue
3920 S Ladd Avenue
3920 S Ladd Avenue
3920 S Ladd Avenue
3920 S Ladd Avenue
3920 S Ladd Avenue
3920 S Ladd Avenue
3920 S Ladd Avenue
3920 S Ladd Avenue
3920 S Ladd Avenue
3920 S Ladd Avenue
3920 S Ladd Avenue
3920 S Ladd Avenue
3920 S Ladd Avenue
3920 S Ladd Avenue
3920 S Ladd Avenue
3920 S Ladd Avenue
3920 S Ladd Avenue
3920 S Ladd Avenue
3920 S Ladd Avenue
3920 S Ladd Avenue
3920 S Ladd Avenue
3920 S Ladd Avenue
3920 S Ladd Avenue
3920 S Ladd Avenue
3920 S Ladd Avenue
3920 S Ladd Avenue
3920 S Ladd Avenue
3920 S Ladd Avenue
SEE ALL PHOTOS
3920 S Ladd Avenue
3920 S Ladd Avenue
3920 S Ladd Avenue
3920 S Ladd Avenue
3920 S Ladd Avenue
3920 S Ladd Avenue
3920 S Ladd Avenue
3920 S Ladd Avenue
3920 S Ladd Avenue
3920 S Ladd Avenue
3920 S Ladd Avenue
3920 S Ladd Avenue
3920 S Ladd Avenue
3920 S Ladd Avenue
3920 S Ladd Avenue
3920 S Ladd Avenue
3920 S Ladd Avenue
3920 S Ladd Avenue
3920 S Ladd Avenue
3920 S Ladd Avenue
3920 S Ladd Avenue
3920 S Ladd Avenue
3920 S Ladd Avenue
3920 S Ladd Avenue
3920 S Ladd Avenue
3920 S Ladd Avenue
3920 S Ladd Avenue
3920 S Ladd Avenue
3920 S Ladd Avenue
3920 S Ladd Avenue
3920 S Ladd Avenue
3920 S Ladd Avenue
3920 S Ladd Avenue
3920 S Ladd Avenue
3920 S Ladd Avenue
3920 S Ladd Avenue
3920 S Ladd Avenue
3920 S Ladd Avenue
3920 S Ladd Avenue
3920 S Ladd Avenue
3920 S Ladd Avenue
3920 S Ladd Avenue
3920 S Ladd Avenue
3920 S Ladd Avenue
3920 S Ladd Avenue
3920 S Ladd Avenue
3920 S Ladd Avenue
3920 S Ladd Avenue
3920 S Ladd Avenue
3920 S Ladd Avenue
Courtesy of Cross C Realty LLC, Tevarhee Brackin Listing Contact: (405) 820-8172 
Sold

3920 S Ladd Avenue

3920 S Ladd Avenue, Goldsby, OK 73093

$2,550,000
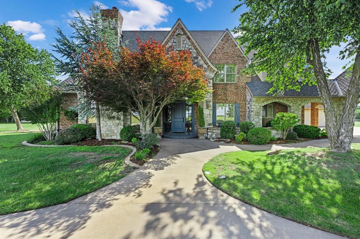
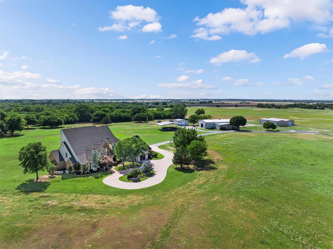
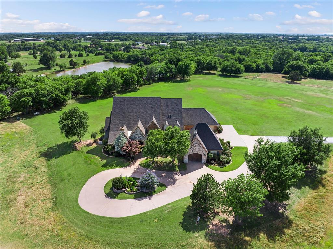
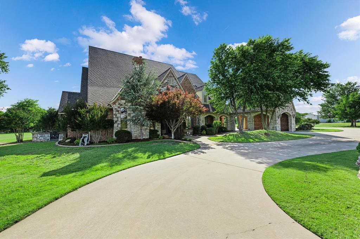
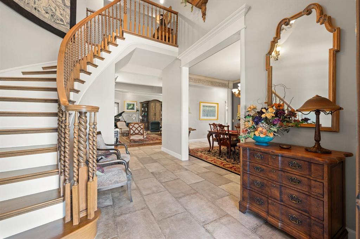
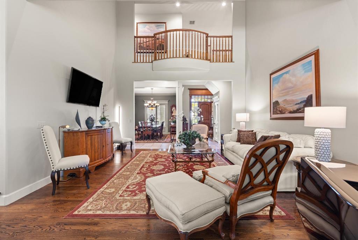
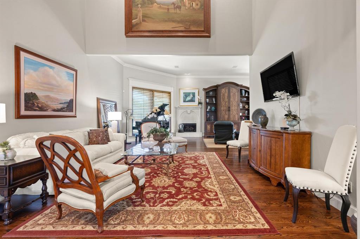
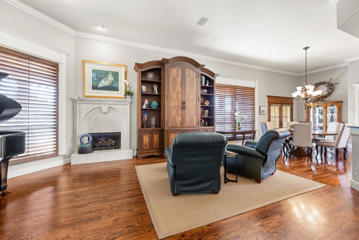
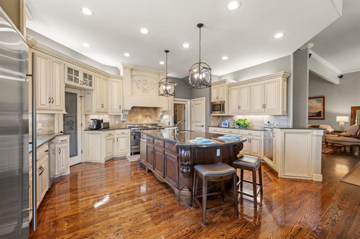
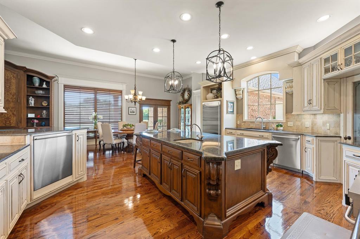
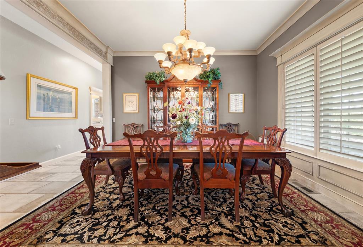
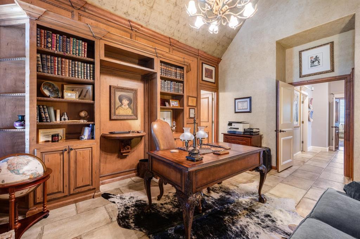
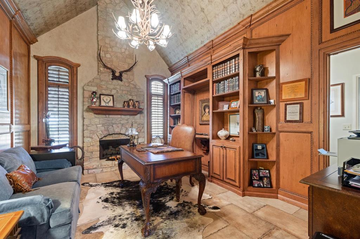
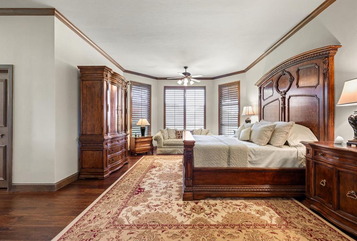
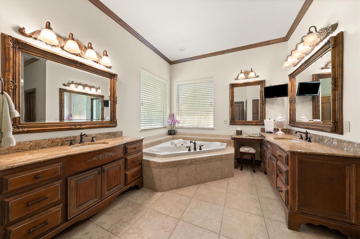
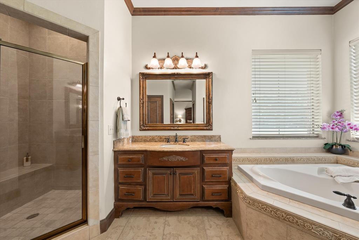
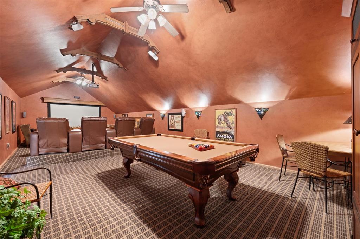
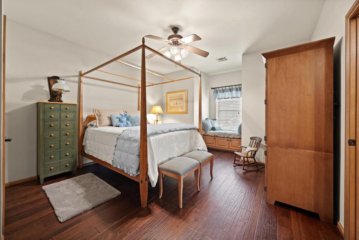
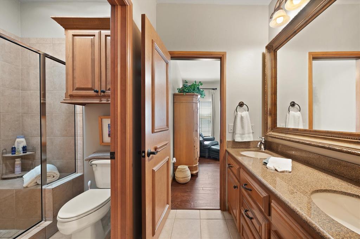
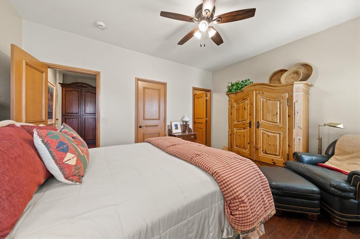
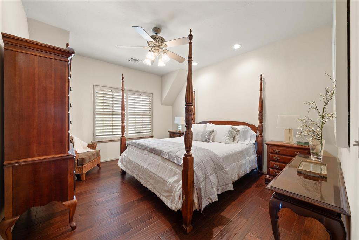
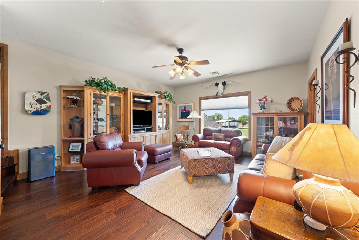
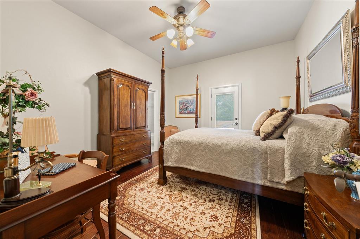
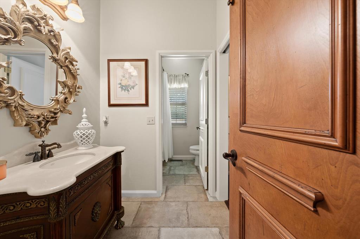
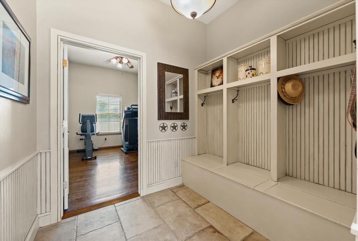
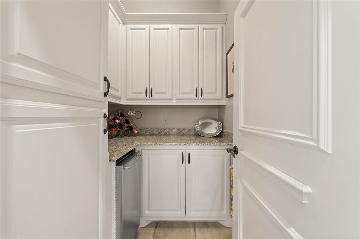
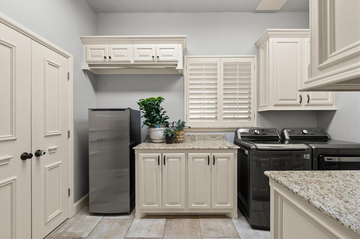
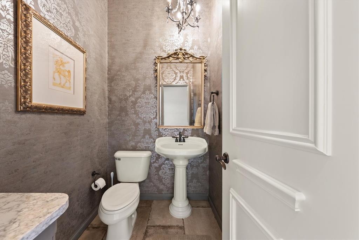
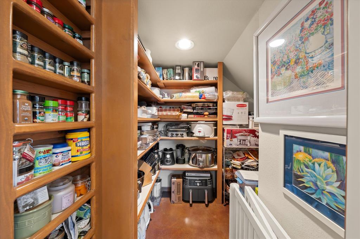
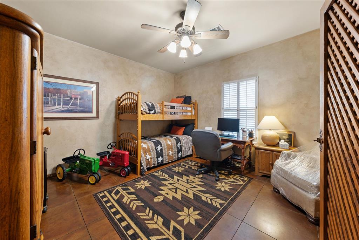
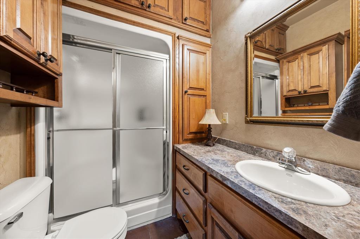
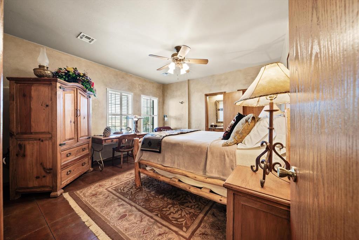
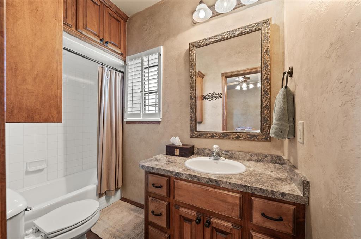
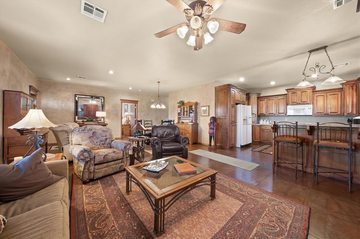
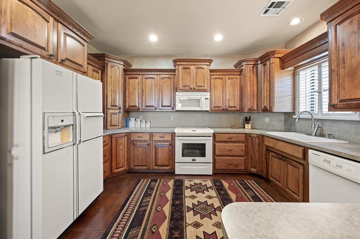
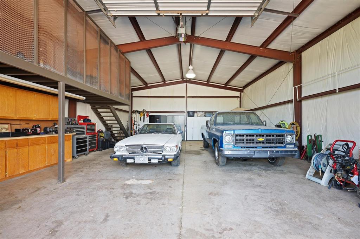
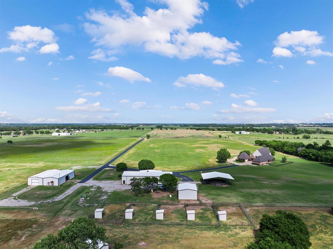
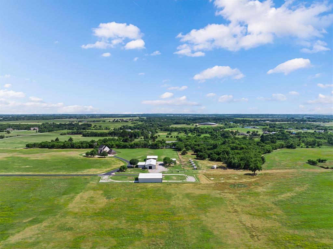
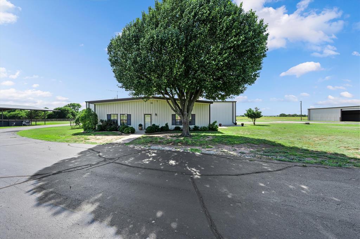
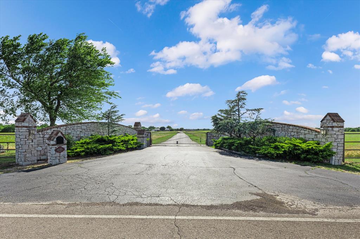
Custom-built 6,198 SF estate on 80 acres in the Washington School District offering luxury living, guest accommodations, equestrian facilities, and extensive shop space. The 5-bedroom, 4.5-bath main residence features imported Italian stone flooring, hardwood floors, multiple living and dining areas, a dedicated office, theatre room, safe room, and geothermal heating and cooling. The kitchen is equipped with double ovens, dual dishwashers, a commercial-style gas range, pot filler, wine storage, and generous pantry space.
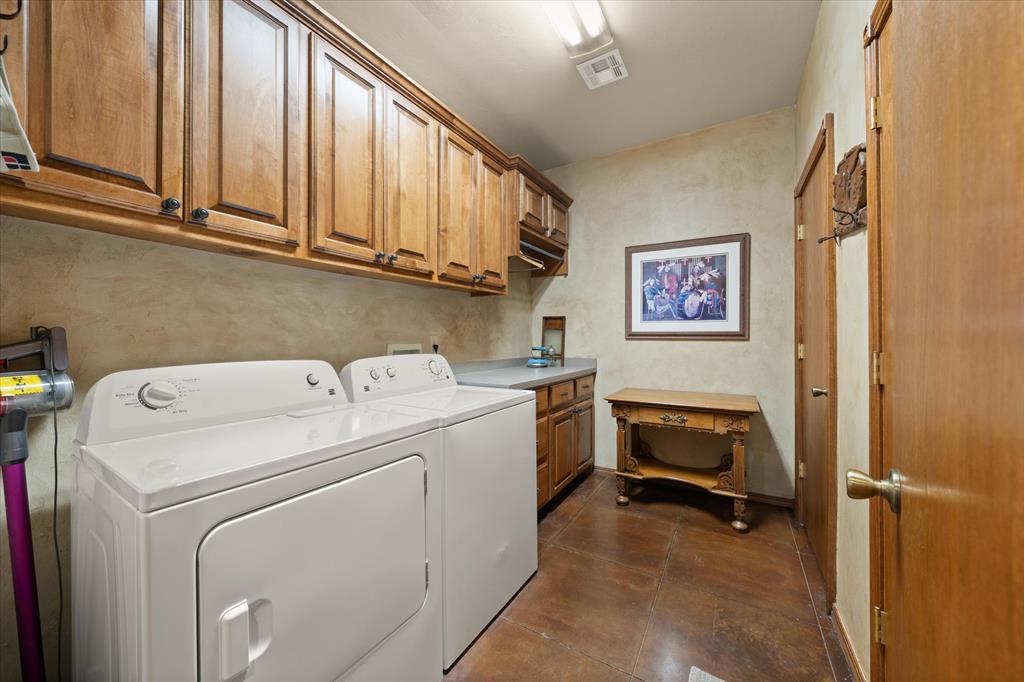
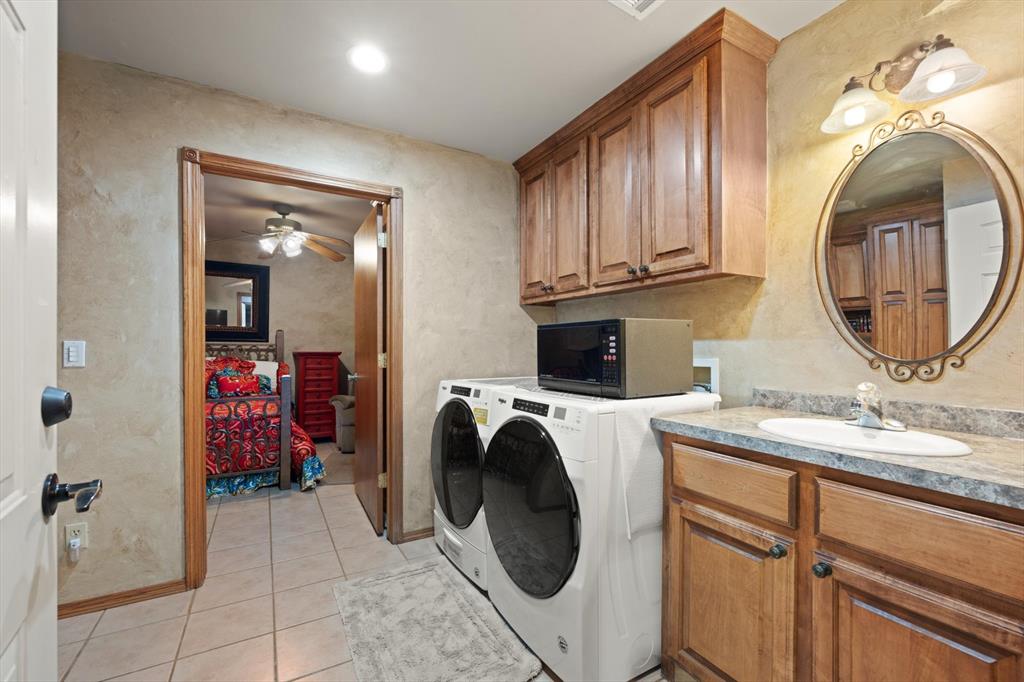
Additional living quarters include a 1,500 SF guest house with 2 bedrooms and 2 baths, plus a separate 1-bedroom, 1-bath efficiency apartment complete with washer and dryer.
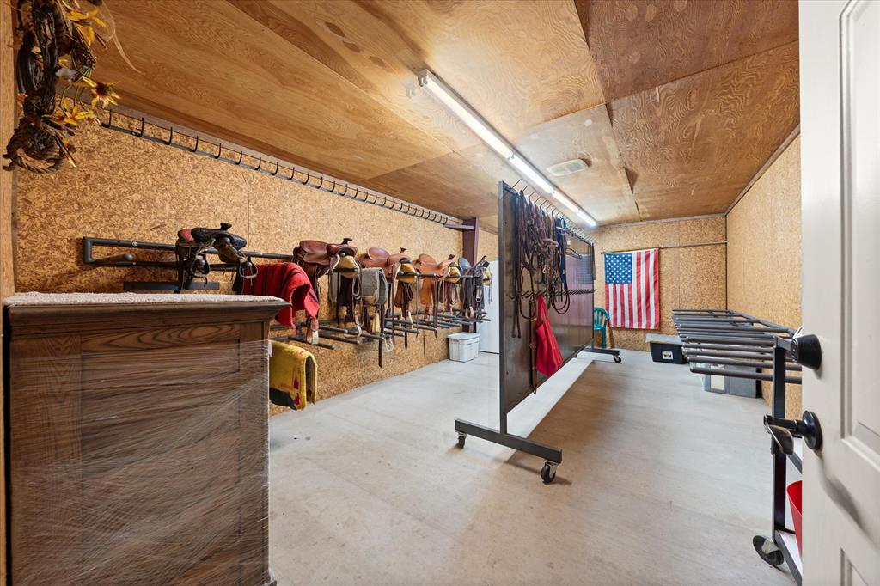
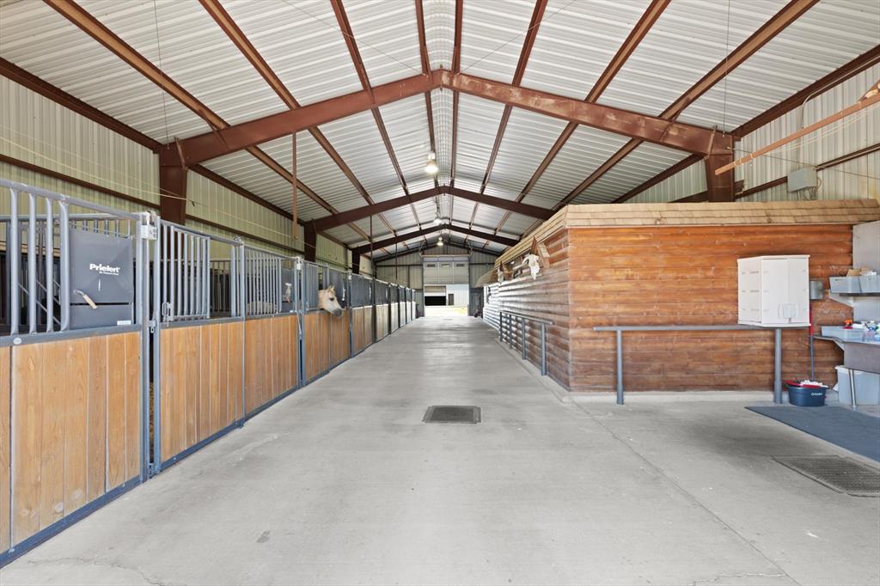
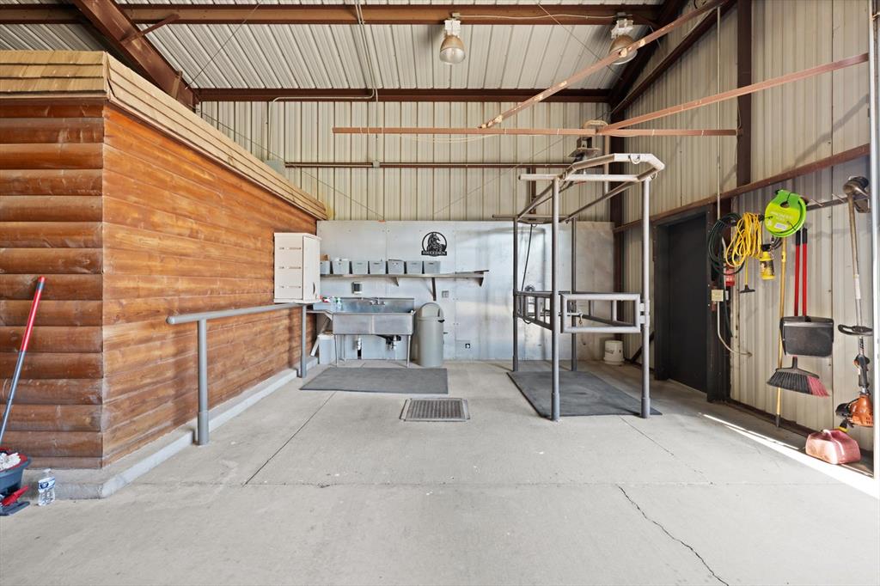
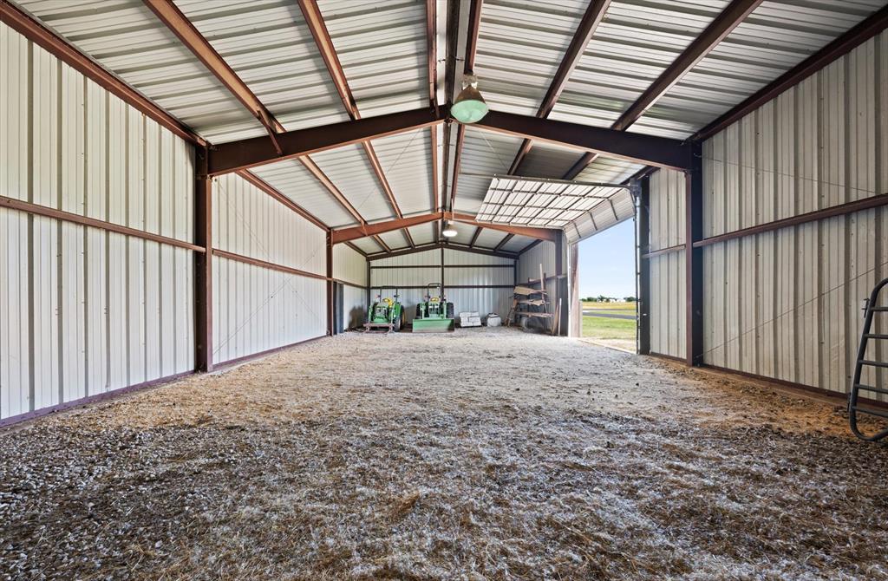
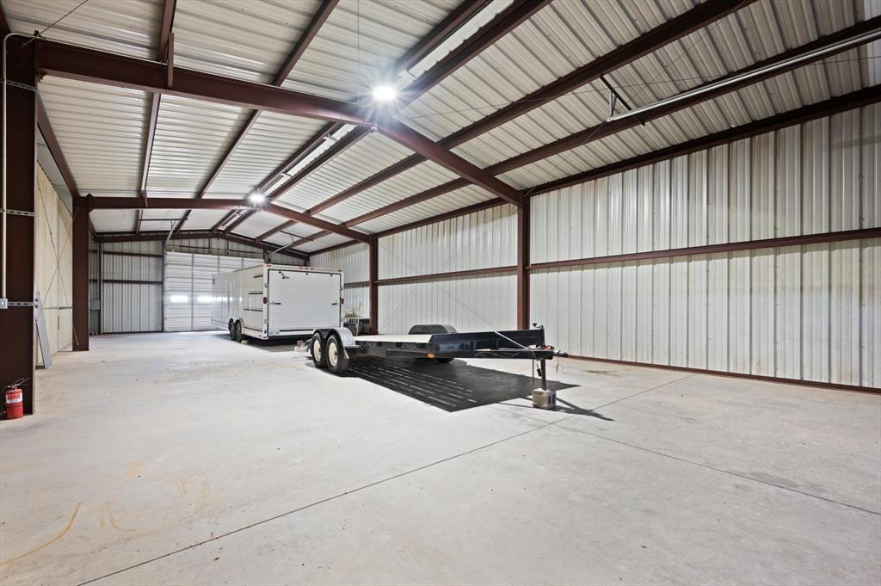
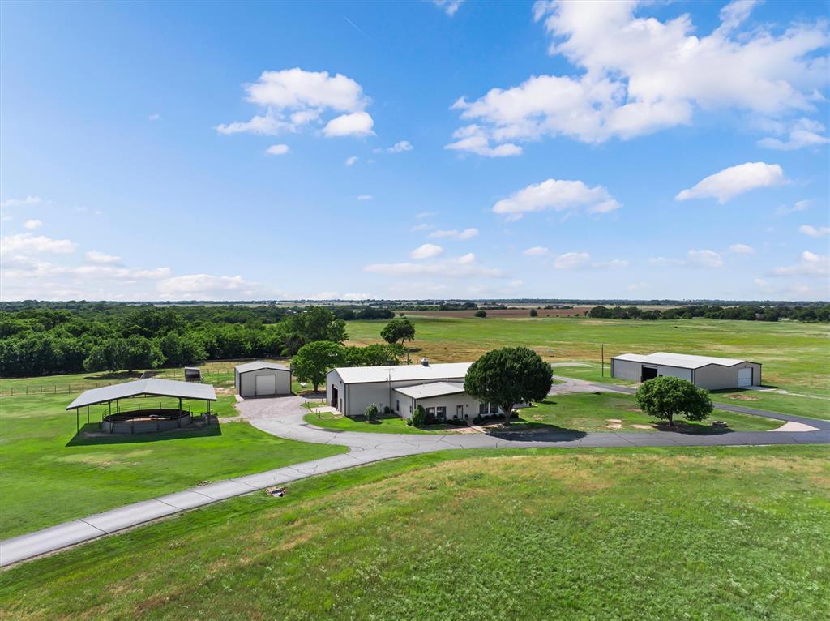
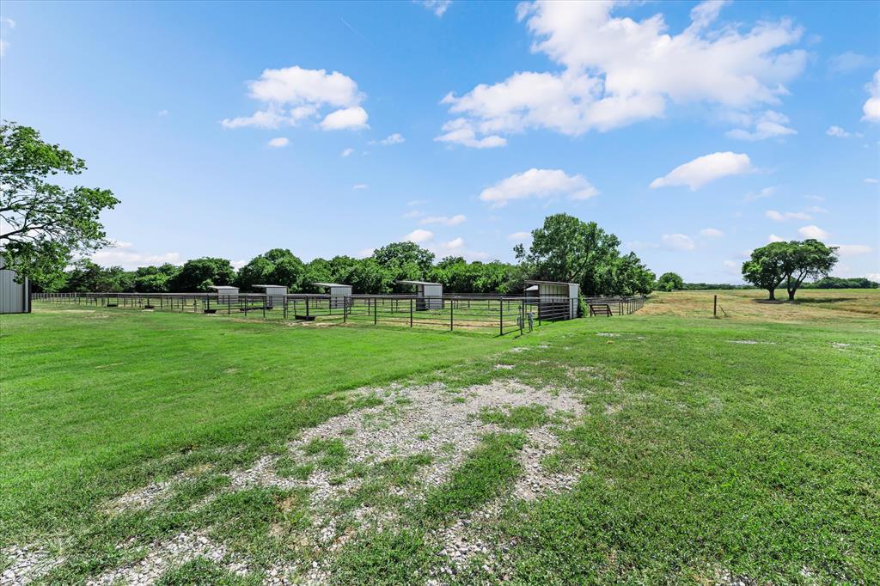
The equine facilities are designed for functionality and convenience, featuring a 40x100 barn with nine Priefert stalls, each equipped with mats, misting systems, and lighting. The barn also includes a tack room, wash rack, horse stocks, and hot and cold water. Additional improvements include improved Bermuda grass pastures, a covered 60' round pen, 30x40 heated and insulated shop, 30x75 hay barn, 30x75 equipment/RV barn, and multiple paddocks with water, electric, and loafing sheds.
The property offers flexibility for horse operations, livestock, hay production, multi-generational living, or those seeking space to work and entertain from home. Conveniently located minutes from I-35, Norman, Purcell, the Oklahoma City Fairgrounds, and approximately three hours from Fort Worth, while maintaining the privacy and functionality of a rural lifestyle property.

5
beds

5
baths

6,198 Sq.Ft. LIVING AREA

80 Acres lot

Tev Brackin

Tev Brackin

Features & Amenities

Interior

  • total bedrooms5
  • Total bathrooms5
  • full bathrooms4
  • half bathroom1
  • Flooring Carpet, Stone, Wood
  • Fireplace Gas Log
  • APPLIANCES Trash Compactor, Dishwasher, Disposal, Ice Maker, Microwave, Refrigerator, Washer, Washer/Dryer, Water Heater
  • other interior Features Combo Woodwork, Stained Wood

Area & Lot

  • Status Sold
  • Date Sold August 31, 2026
  • Living Area6,198 Sq.Ft.
  • Lot Area80 Acres
  • MLS® ID1233555
  • TypeResidential
  • YEAR BUILT2002
  • NeighborhoodWashington
  • Architecture StylesCraftsman, Ranch
  • Elementary SchoolWashington ES
  • Middle SchoolWashington MS
  • High SchoolWashington HS
  • School DistrictWashington

Exterior

  • Garage Space3.0
  • utilitiesAerobic System, Electricity Available, Propane, Public, Rural Water
  • roofHeavy Comp
  • lot featuresPasture, Rural
  • HEAT TYPEGeothermal
  • AIR CONDITIONINGGeothermal
  • SubstructureSlab
  • other exterior FeaturesRain Gutters, Storage

Financial

  • Sales Price$2,550,000
  • Real Estate Tax $14,389/yr

Washington

Explore

Work With Us

From open pastures to your dream home, we are here to guide you. Our team lives and breathes the rural Oklahoma lifestyle. For a hardworking, down-to-earth partner in your real estate journey, you can count on us.

Follow Us on Instagram