Leave a Message

By providing your contact information to Matthew Cunningham, your personal information will be processed in accordance with Matthew Cunningham's Privacy Policy. By checking the box(es) below, you expressly consent to receive marketing or promotional real estate communication from Matthew Cunningham in the manner selected by you. For SMS text messages, message frequency varies. Message and data rates may apply. Consent is not a condition of purchase of any goods or services. You may opt out of receiving further communications from Matthew Cunningham at any time. To opt out of receiving SMS text messages, reply STOP to unsubscribe. SMS text messaging is subject to our Terms of Use.

Thank you for your message. We will be in touch with you shortly.

10100 Gentry Crossing
SEE ALL PHOTOS
10100 Gentry Crossing
Courtesy of Cross C Realty LLC, Terry Erhardt Listing Contact: 405-206-4276 
Sold

10100 Gentry Crossing

10100 Gentry Crossing, Oklahoma City, OK 73169

$531,700
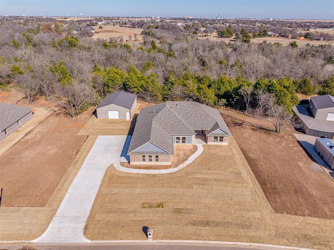

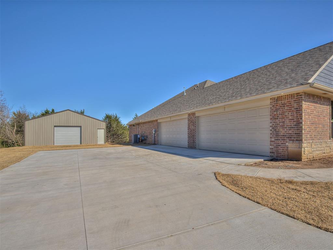
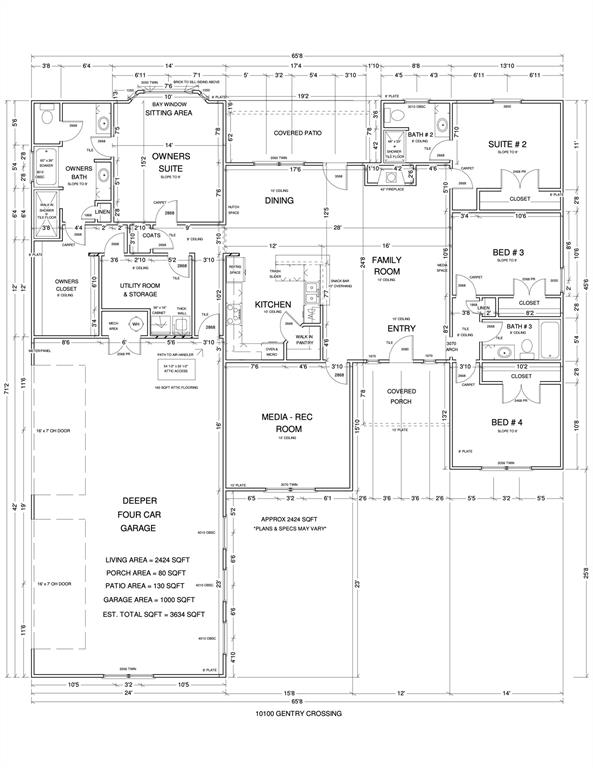
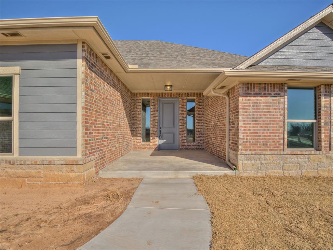
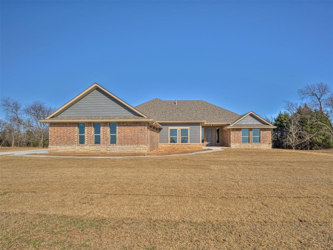
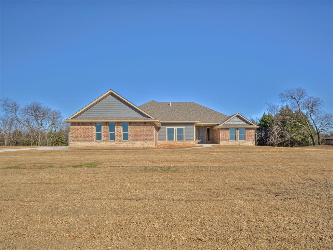

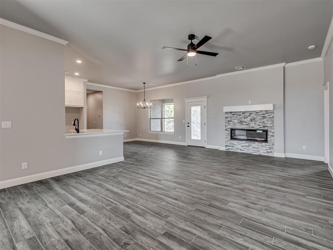
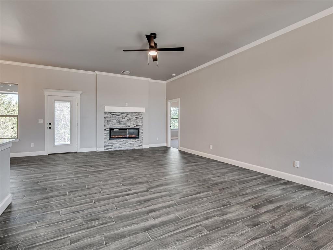
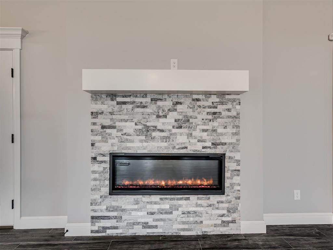
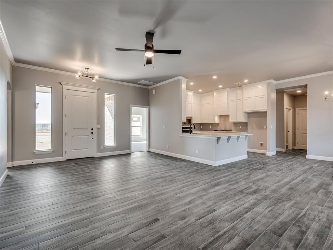

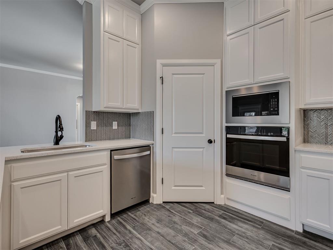
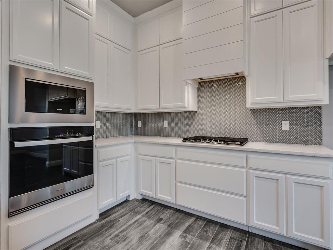
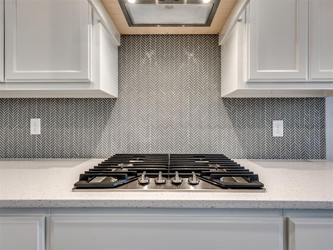
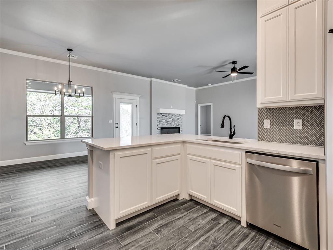
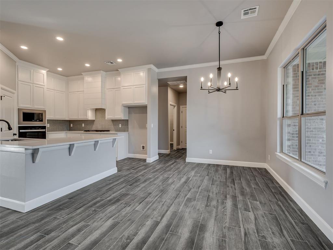
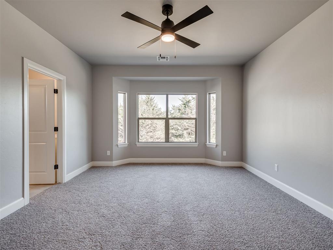

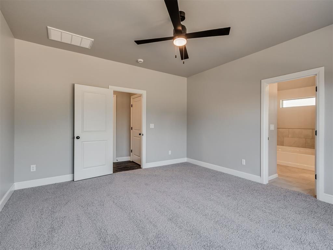
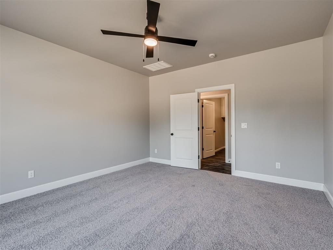
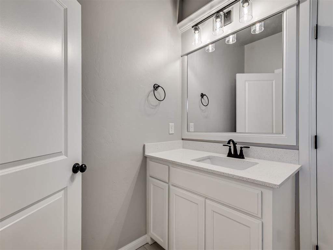
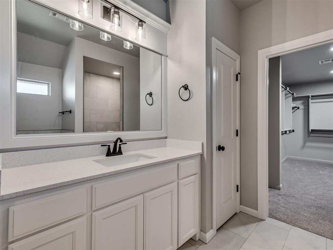
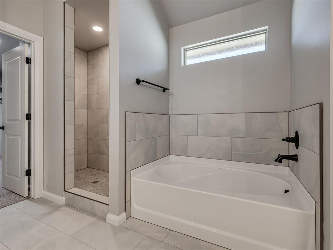
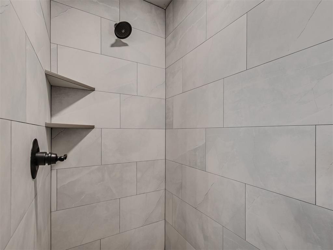
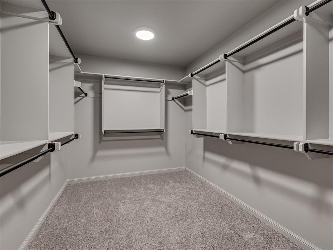

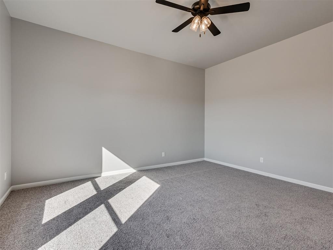
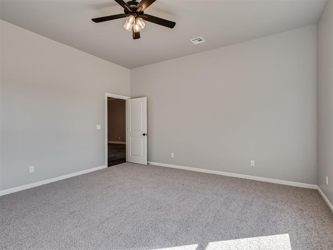
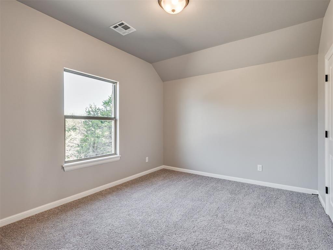
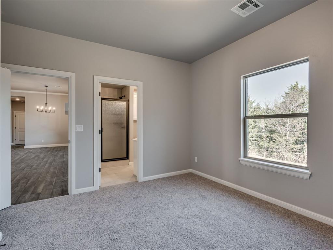
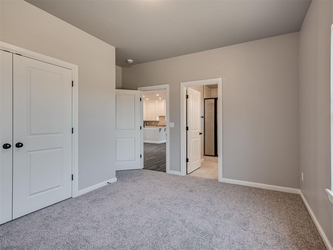
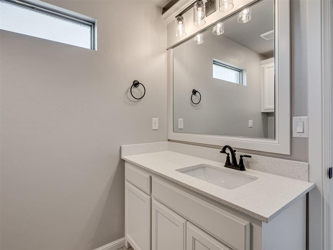
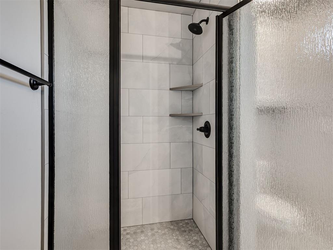
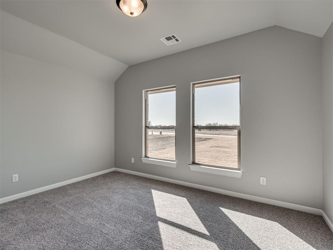
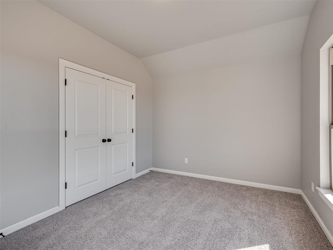
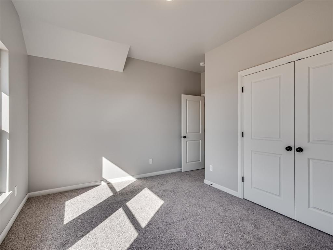
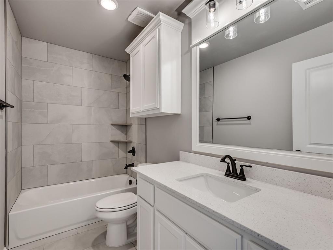

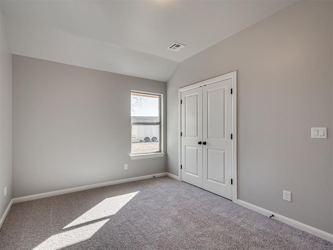
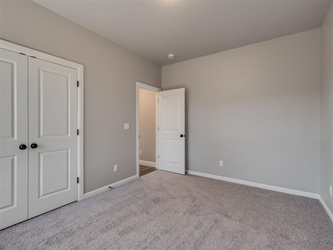
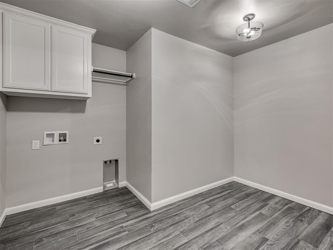
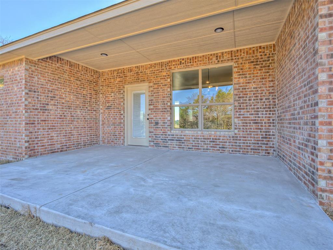

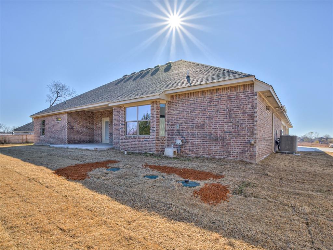

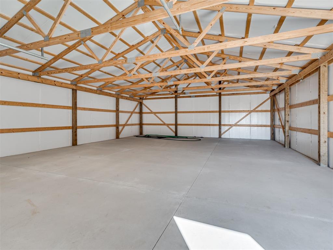
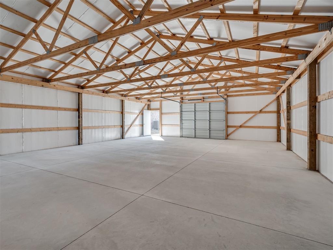
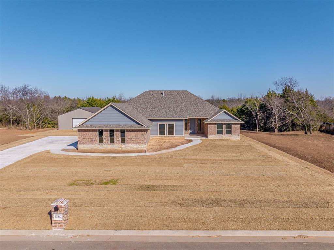
ASK ABOUT BUILDER INCENTIVES! Start checking all your boxes- This one has it all! SHOP INCLUDED, 2 SUITES, 4 CAR GARAGE! Innovative 4/3 plan features second bedroom suite with private bath. Welcome your guests in from the covered porch into the large entry that opens into the living area- where you will enjoy the fireplace on those cold winter days. The living area opens into the dining and kitchen. Off the dining you'll find the large covered patio. The kitchen features built in appliances, solid surface counters, an eat-at snack bar and a walk-in pantry. The large primary suite features a bay window, and a large bath with separate tub and shower. The second bedroom is its own suite with a private bathroom. Bedrooms 3 and 4 are nicely sized with large closets. The oversized laundry/utility is perfect for a sewing station or freezer. Lots of room for toys in the deeper 4 car garage....and if thats not enough- a 30*40*10 shop is included! $7500 Builder Incentive available

4
beds

3
baths

2,424 Sq.Ft. LIVING AREA

0.81 Acres lot

Terry Erhardt

Terry Erhardt

Jan Erhardt

Jan Erhardt

Features & Amenities

Interior

  • total bedrooms4
  • Total bathrooms3
  • full bathrooms3
  • Flooring Combo, Carpet, Tile
  • Fireplace Electric
  • other interior Features Ceiling Fan(s), Laundry Room

Area & Lot

  • Status Sold
  • Date Sold August 6, 2026
  • Living Area2,424 Sq.Ft.
  • Lot Area0.81 Acres
  • MLS® ID1200273
  • TypeResidential
  • YEAR BUILT2025
  • NeighborhoodOklahoma City
  • Architecture StylesTraditional
  • Elementary SchoolSouth Lake ES
  • Middle SchoolWest JHS
  • High SchoolWestmoore HS
  • School DistrictMoore

Exterior

  • Garage Space4.0
  • utilitiesAerobic System, Electricity Available, Natural Gas Available, High Speed Internet
  • roofComposition
  • lot featuresInterior Lot
  • parkingConcrete
  • HEAT TYPEGas
  • AIR CONDITIONINGCentral Elec
  • SubstructureSlab
  • other exterior FeaturesPatio-Covered, Workshop

Financial

  • Sales Price$531,700
  • Real Estate Tax $99,999,999/yr
  • HOA $350/yr

Oklahoma City

Explore

Work With Us

From open pastures to your dream home, we are here to guide you. Our team lives and breathes the rural Oklahoma lifestyle. For a hardworking, down-to-earth partner in your real estate journey, you can count on us.

Follow Us on Instagram