Leave a Message

By providing your contact information to Matthew Cunningham, your personal information will be processed in accordance with Matthew Cunningham's Privacy Policy. By checking the box(es) below, you expressly consent to receive marketing or promotional real estate communication from Matthew Cunningham in the manner selected by you. For SMS text messages, message frequency varies. Message and data rates may apply. Consent is not a condition of purchase of any goods or services. You may opt out of receiving further communications from Matthew Cunningham at any time. To opt out of receiving SMS text messages, reply STOP to unsubscribe. SMS text messaging is subject to our Terms of Use.

Thank you for your message. We will be in touch with you shortly.

410 W Henderson
410 W Henderson
410 W Henderson
410 W Henderson
410 W Henderson
410 W Henderson
410 W Henderson
410 W Henderson
410 W Henderson
410 W Henderson
410 W Henderson
410 W Henderson
410 W Henderson
410 W Henderson
410 W Henderson
410 W Henderson
410 W Henderson
410 W Henderson
410 W Henderson
410 W Henderson
410 W Henderson
410 W Henderson
410 W Henderson
410 W Henderson
410 W Henderson
410 W Henderson
SEE ALL PHOTOS
410 W Henderson
410 W Henderson
410 W Henderson
410 W Henderson
410 W Henderson
410 W Henderson
410 W Henderson
410 W Henderson
410 W Henderson
410 W Henderson
410 W Henderson
410 W Henderson
410 W Henderson
410 W Henderson
410 W Henderson
410 W Henderson
410 W Henderson
410 W Henderson
410 W Henderson
410 W Henderson
410 W Henderson
410 W Henderson
410 W Henderson
410 W Henderson
410 W Henderson
410 W Henderson
Courtesy of Cross C Realty LLC, Renee Barnes Listing Contact: 405-659-7335 
Sold

410 W Henderson

410 W Henderson, Wayne, OK 73095

$195,000
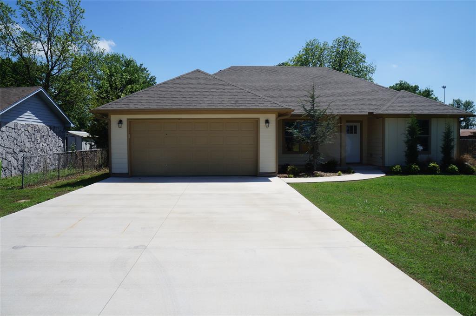
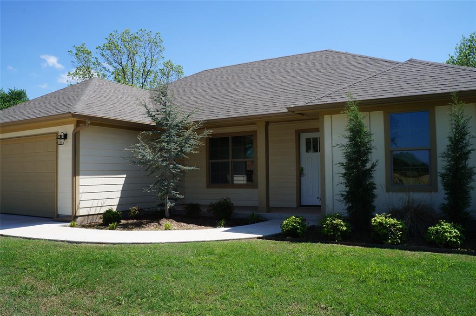
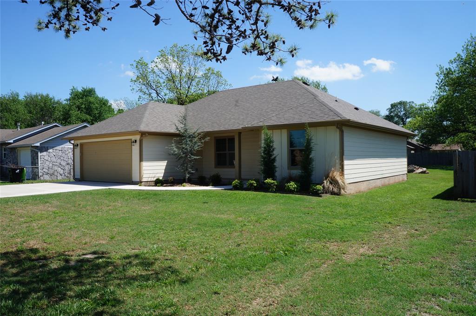
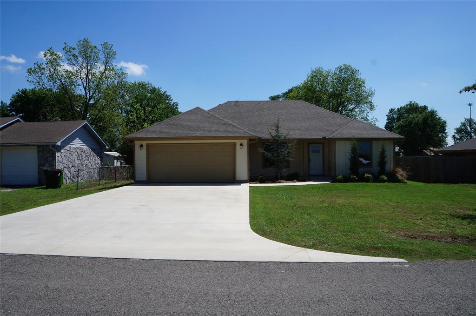
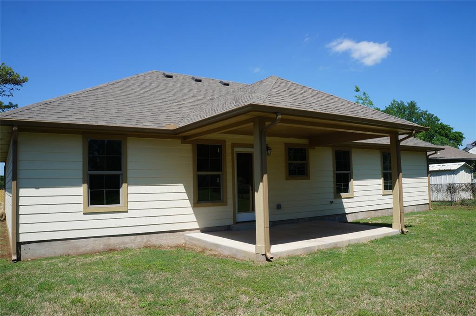
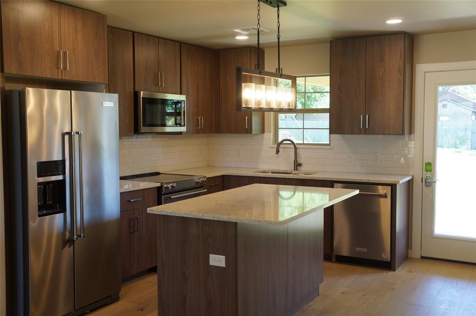
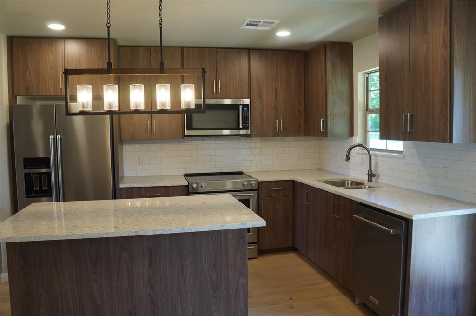
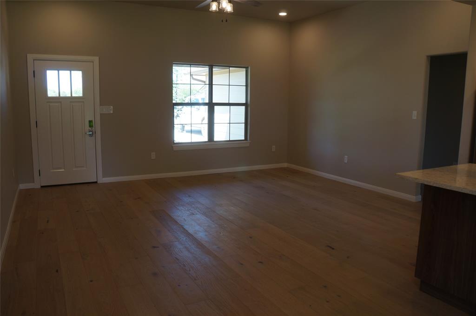
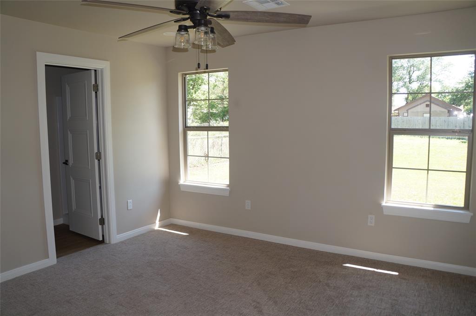
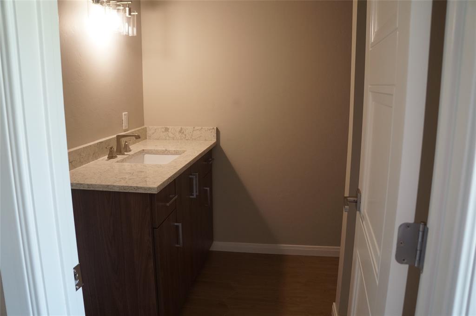
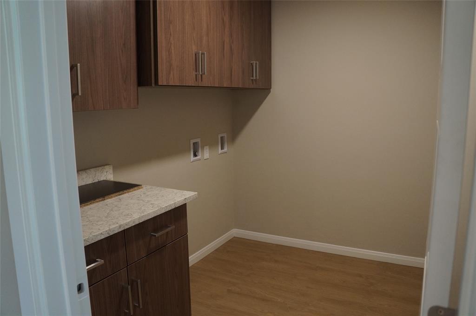
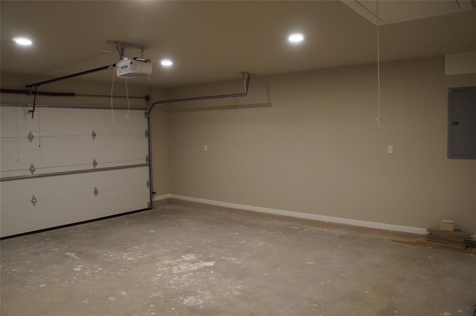
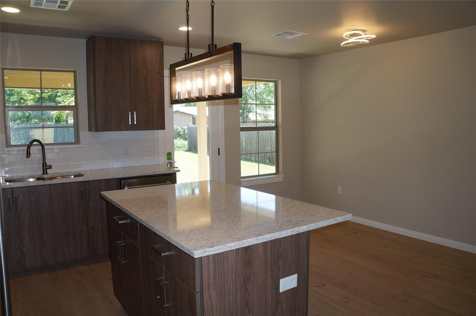
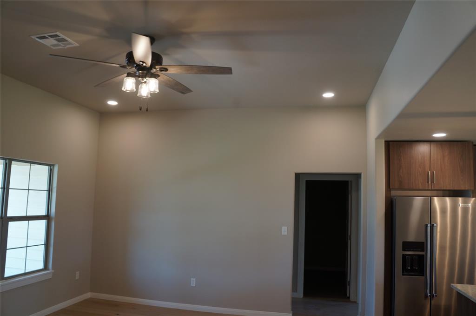
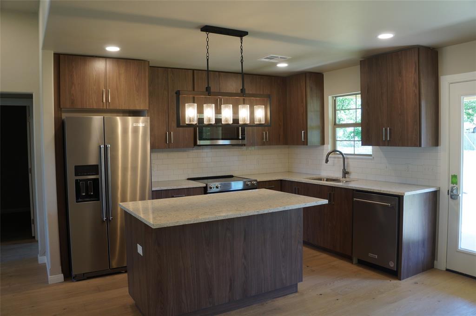
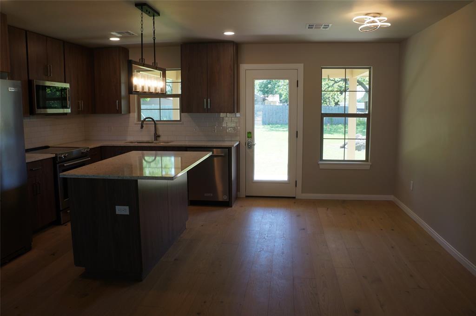
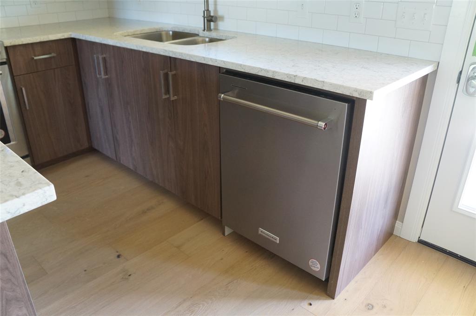
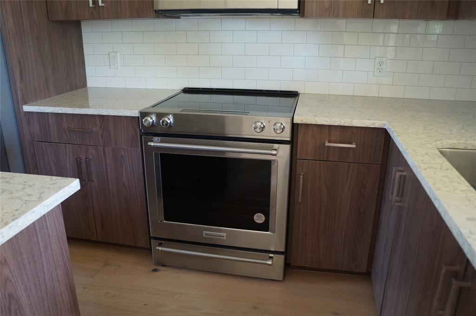
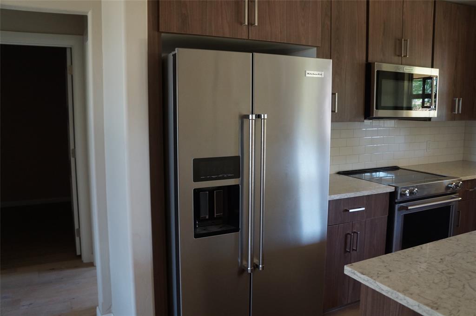
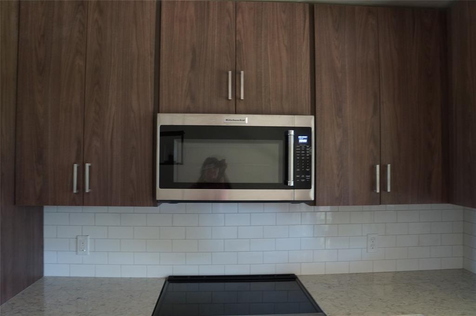
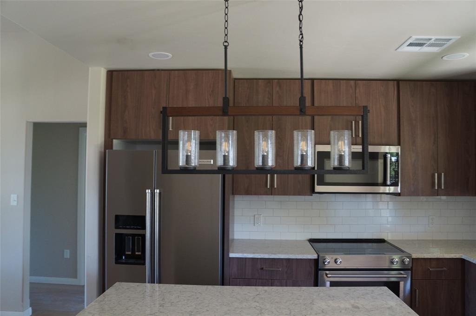
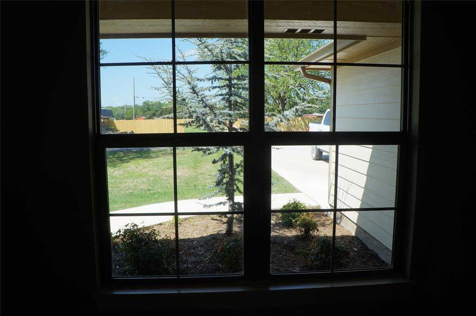
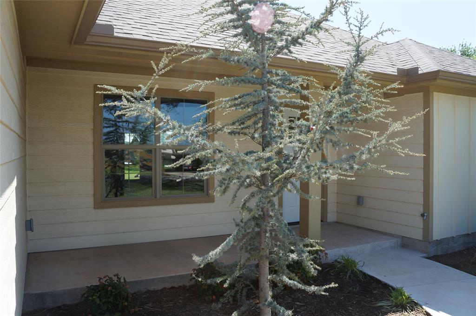
This adorable new home has a well-thought-out floor plan it offers all Kitchen Aid appliances, modern lighting, ceiling fans, covered patio, large backyard and a concrete driveway. It's a very efficient home close to school.

3
beds

2
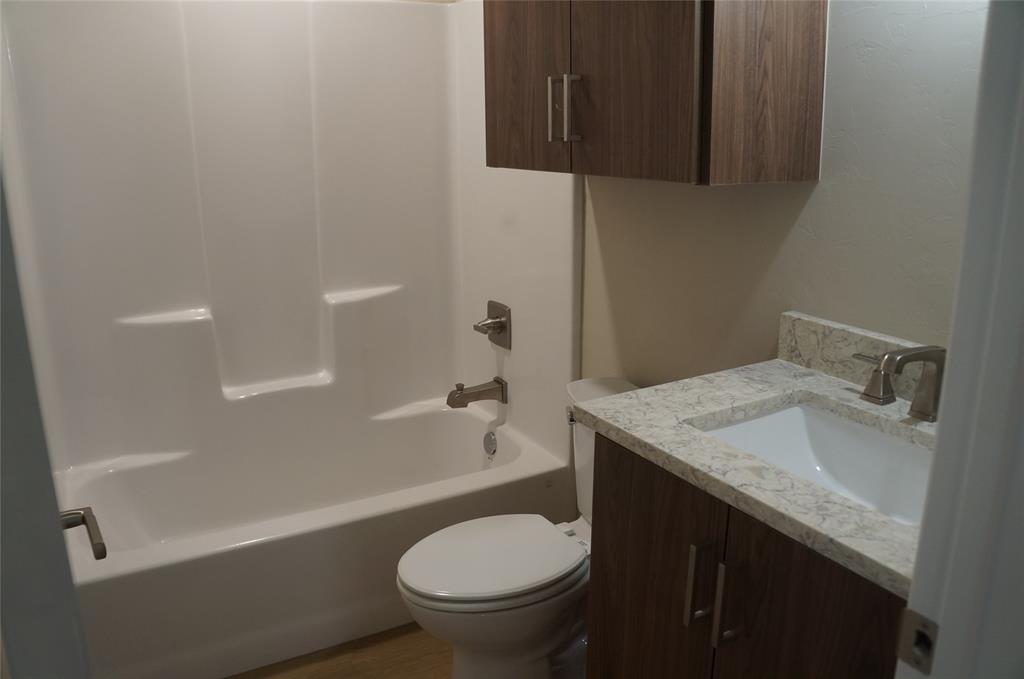
baths

1,308 Sq.Ft. LIVING AREA

976 Sq.Ft. lot

Renee Barnes

Renee Barnes

Features & Amenities

Interior

  • total bedrooms3
  • Total bathrooms2
  • full bathrooms2
  • Fireplace None

Area & Lot

  • Status Sold
  • Date Sold June 12, 2026
  • Living Area1,308 Sq.Ft.
  • Lot Area976 Sq.Ft.
  • MLS® ID1224804
  • TypeResidential
  • YEAR BUILT2024
  • Architecture StylesModern
  • Elementary SchoolWayne ES
  • Middle SchoolWayne MS
  • High SchoolWayne HS
  • School DistrictWayne

Exterior

  • Garage Space2.0
  • roofComposition
  • lot featuresInterior Lot
  • HEAT TYPEElectric
  • AIR CONDITIONINGCentral Elec
  • SubstructureSlab
  • other exterior FeaturesPatio-Covered

Financial

  • Sales Price$195,000
  • Real Estate Tax $1,736/yr

Work With Us

From open pastures to your dream home, we are here to guide you. Our team lives and breathes the rural Oklahoma lifestyle. For a hardworking, down-to-earth partner in your real estate journey, you can count on us.

Follow Us on Instagram