Leave a Message

By providing your contact information to Matthew Cunningham, your personal information will be processed in accordance with Matthew Cunningham's Privacy Policy. By checking the box(es) below, you expressly consent to receive marketing or promotional real estate communication from Matthew Cunningham in the manner selected by you. For SMS text messages, message frequency varies. Message and data rates may apply. Consent is not a condition of purchase of any goods or services. You may opt out of receiving further communications from Matthew Cunningham at any time. To opt out of receiving SMS text messages, reply STOP to unsubscribe. SMS text messaging is subject to our Terms of Use.

Thank you for your message. We will be in touch with you shortly.

1331 Gross Drive
1331 Gross Drive
1331 Gross Drive
1331 Gross Drive
1331 Gross Drive
1331 Gross Drive
1331 Gross Drive
1331 Gross Drive
1331 Gross Drive
1331 Gross Drive
1331 Gross Drive
1331 Gross Drive
1331 Gross Drive
1331 Gross Drive
1331 Gross Drive
1331 Gross Drive
1331 Gross Drive
1331 Gross Drive
1331 Gross Drive
1331 Gross Drive
1331 Gross Drive
1331 Gross Drive
1331 Gross Drive
1331 Gross Drive
1331 Gross Drive
1331 Gross Drive
1331 Gross Drive
1331 Gross Drive
1331 Gross Drive
1331 Gross Drive
1331 Gross Drive
1331 Gross Drive
1331 Gross Drive
1331 Gross Drive
1331 Gross Drive
SEE ALL PHOTOS
1331 Gross Drive
1331 Gross Drive
1331 Gross Drive
1331 Gross Drive
1331 Gross Drive
1331 Gross Drive
1331 Gross Drive
1331 Gross Drive
1331 Gross Drive
1331 Gross Drive
1331 Gross Drive
1331 Gross Drive
1331 Gross Drive
1331 Gross Drive
1331 Gross Drive
1331 Gross Drive
1331 Gross Drive
1331 Gross Drive
1331 Gross Drive
1331 Gross Drive
1331 Gross Drive
1331 Gross Drive
1331 Gross Drive
1331 Gross Drive
1331 Gross Drive
1331 Gross Drive
1331 Gross Drive
1331 Gross Drive
1331 Gross Drive
1331 Gross Drive
1331 Gross Drive
1331 Gross Drive
1331 Gross Drive
1331 Gross Drive
1331 Gross Drive
Courtesy of Jarman Realty, Inc., Donna G Lewis Listing Contact: 405-926-7907 
Sold

1331 Gross Drive

1331 Gross Drive, Maysville, OK 73057

$180,000
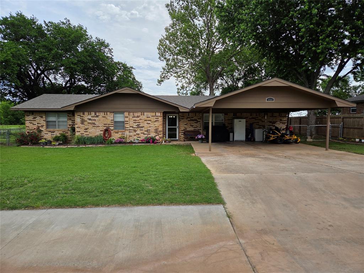
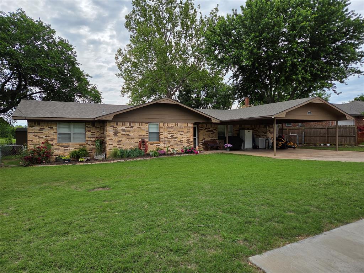
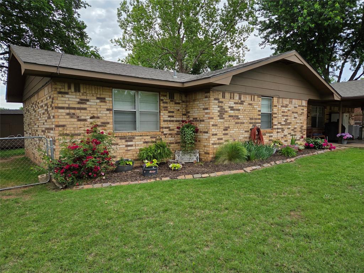
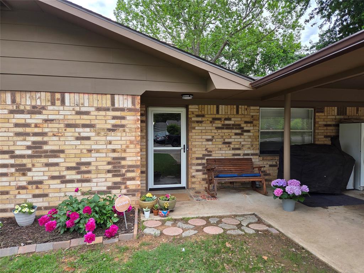
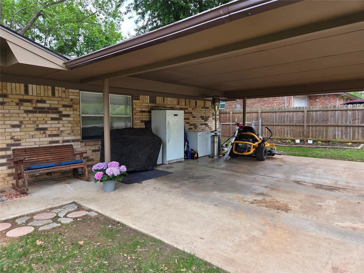
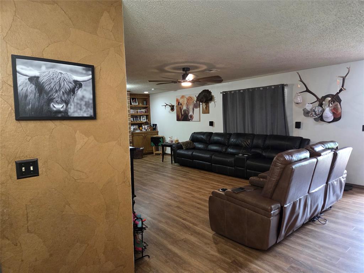
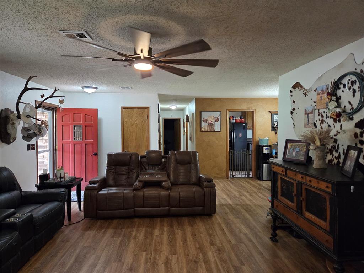
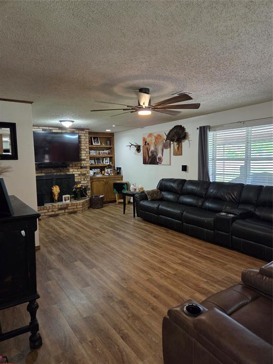
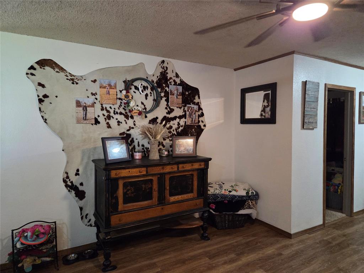
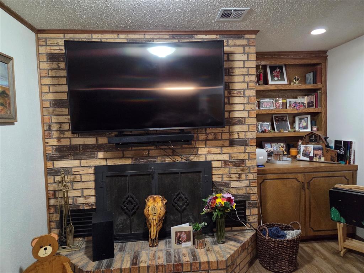
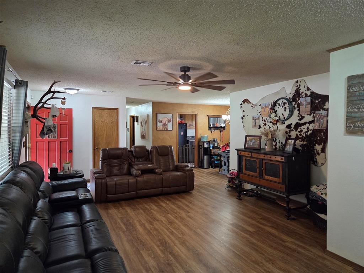
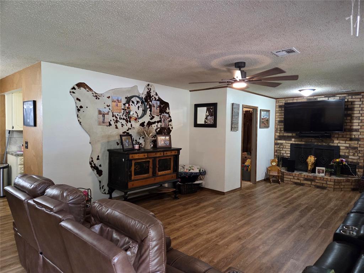
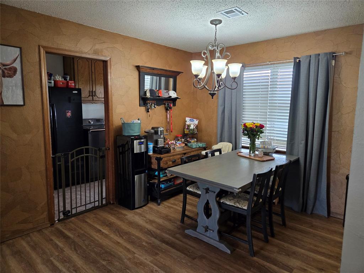
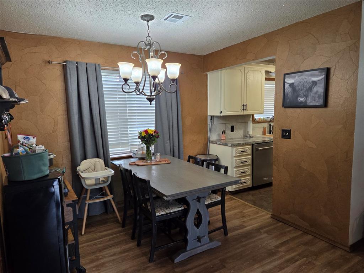
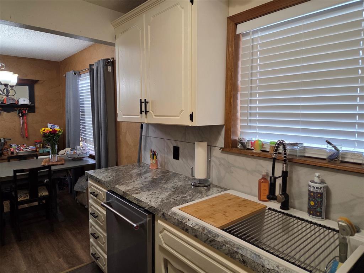
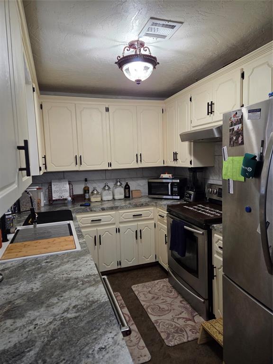
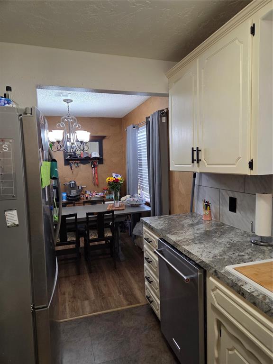
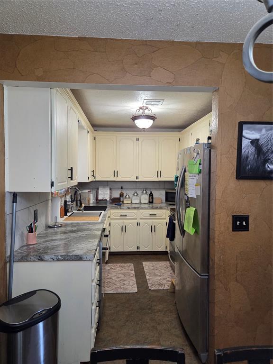
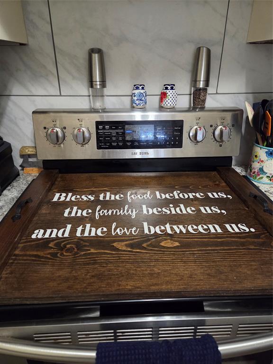
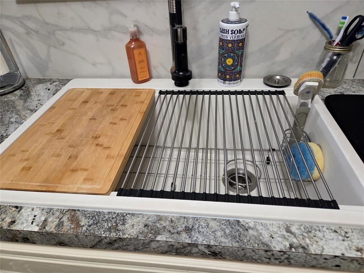
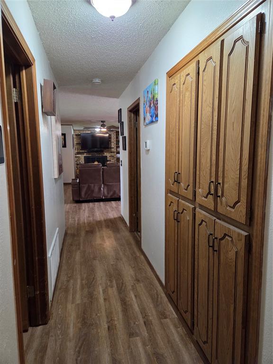
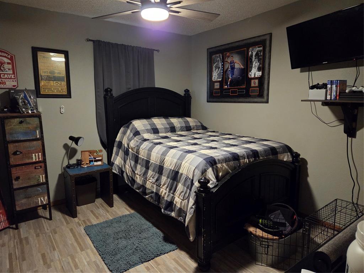
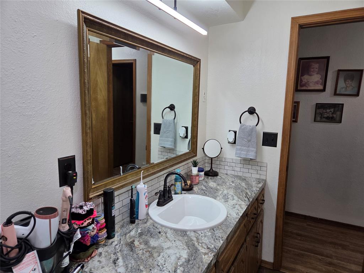
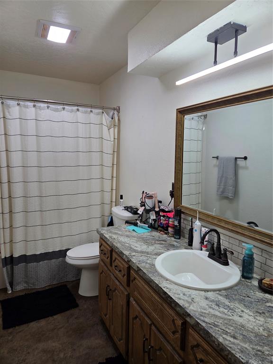
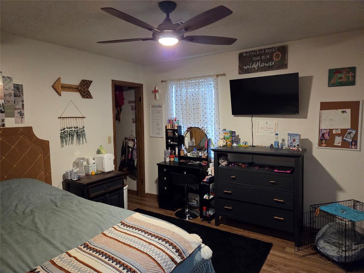
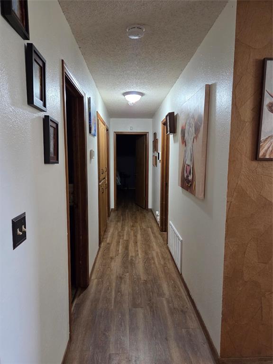
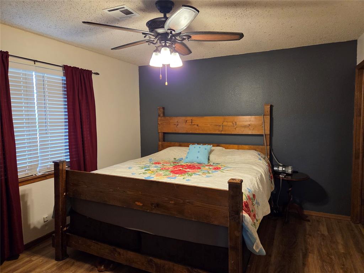
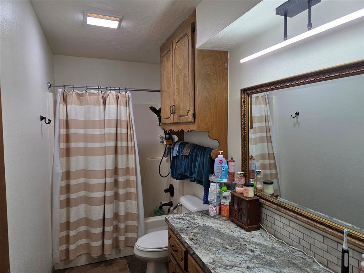
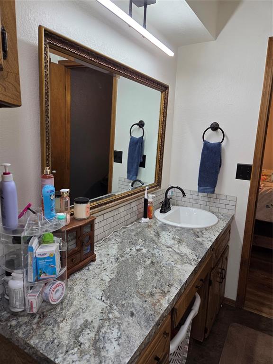
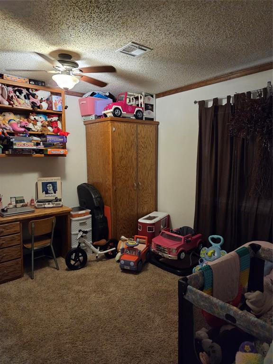
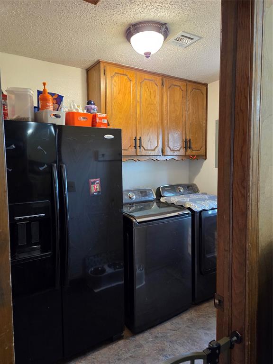
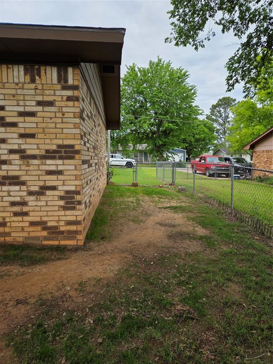
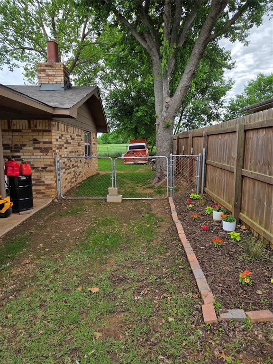
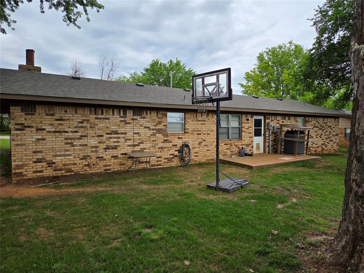
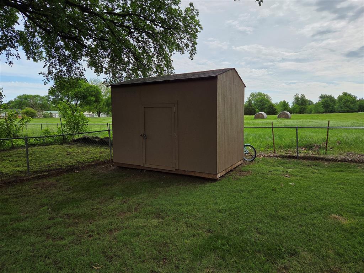
If you're looking for a home that's clean, modern, and move-in ready, this one checks all the boxes! Featuring 3 bedrooms, 2 bathrooms, and a versatile office/playroom, there's plenty of room for your family, guests, or hobbies. The bathrooms, kitchen, lighting and flooring have all been recently updated. The expansive open living room with wood burning fireplace and built-in cabinetry feel comfortable and inviting -- perfect for hosting friends, watching the game, or simply stretching out after a long day. Off of the living area is a small room for office or play area. The updated kitchen is both functional and striking, with white cabinetry, laminatre countertops and backsplash, large deep composite sink and stainless steel appliances, including the refrigerator, all which make prepring meals a breeze. The primary suite is large enough for a king size bed and offers a walk-in closet, and featuring a vanity, tub/shower combo. The 2 guest bedrooms each also have walk-in closets. With sleek lighting, a new roof installed 1 year ago, a covered front porch, double carport, extra paved parking, a laundry room with pet AND human access to backyard, that also includes a washer/dryer, a large, shady fenced backyard for outdoor enjoyment, pretty landscped flower beds, and so much more, this home is built to impress. The huge backyard is ready for your personal touch -- whether you envision a fire pit, garden, or play area and already features an 8 x 12 storage building, concrete porch and is fenced. Modern, low-maintenance, and full of possibilities -- this home is ready for you to make it your own! Schedule your showing today.

3
beds

2
baths

1,712 Sq.Ft. LIVING AREA

9,148 Sq.Ft. lot

Matthew Cunningham ALC

Matthew Cunningham ALC

Features & Amenities

Interior

  • total bedrooms3
  • Total bathrooms2
  • full bathrooms2
  • Flooring Carpet, Vinyl
  • Fireplace Wood Burning
  • APPLIANCES Dishwasher, Refrigerator, Washer/Dryer
  • other interior Features Ceiling Fans(s), Laundry Room

Area & Lot

  • Status Sold
  • Date Sold November 3, 2025
  • Living Area1,712 Sq.Ft.
  • Lot Area9,148 Sq.Ft.
  • MLS® ID1168243
  • TypeResidential
  • YEAR BUILT1978
  • Architecture StylesRanch
  • Elementary SchoolMaysville ES
  • Middle SchoolN/A
  • High SchoolMaysville HS
  • School DistrictMaysville

Exterior

  • utilitiesPublic
  • roofComposition
  • lot featuresOther
  • parkingAdditional Parking, Concrete
  • HEAT TYPEHeat Pump
  • AIR CONDITIONINGCentral Elec
  • SubstructureSlab
  • other exterior FeaturesCovered Porch, Outbuildings

Financial

  • Sales Price$180,000
  • Real Estate Tax $869/yr

Work With Us

From open pastures to your dream home, we are here to guide you. Our team lives and breathes the rural Oklahoma lifestyle. For a hardworking, down-to-earth partner in your real estate journey, you can count on us.

Follow Us on Instagram